
Smart Inspection for Fastener Testing
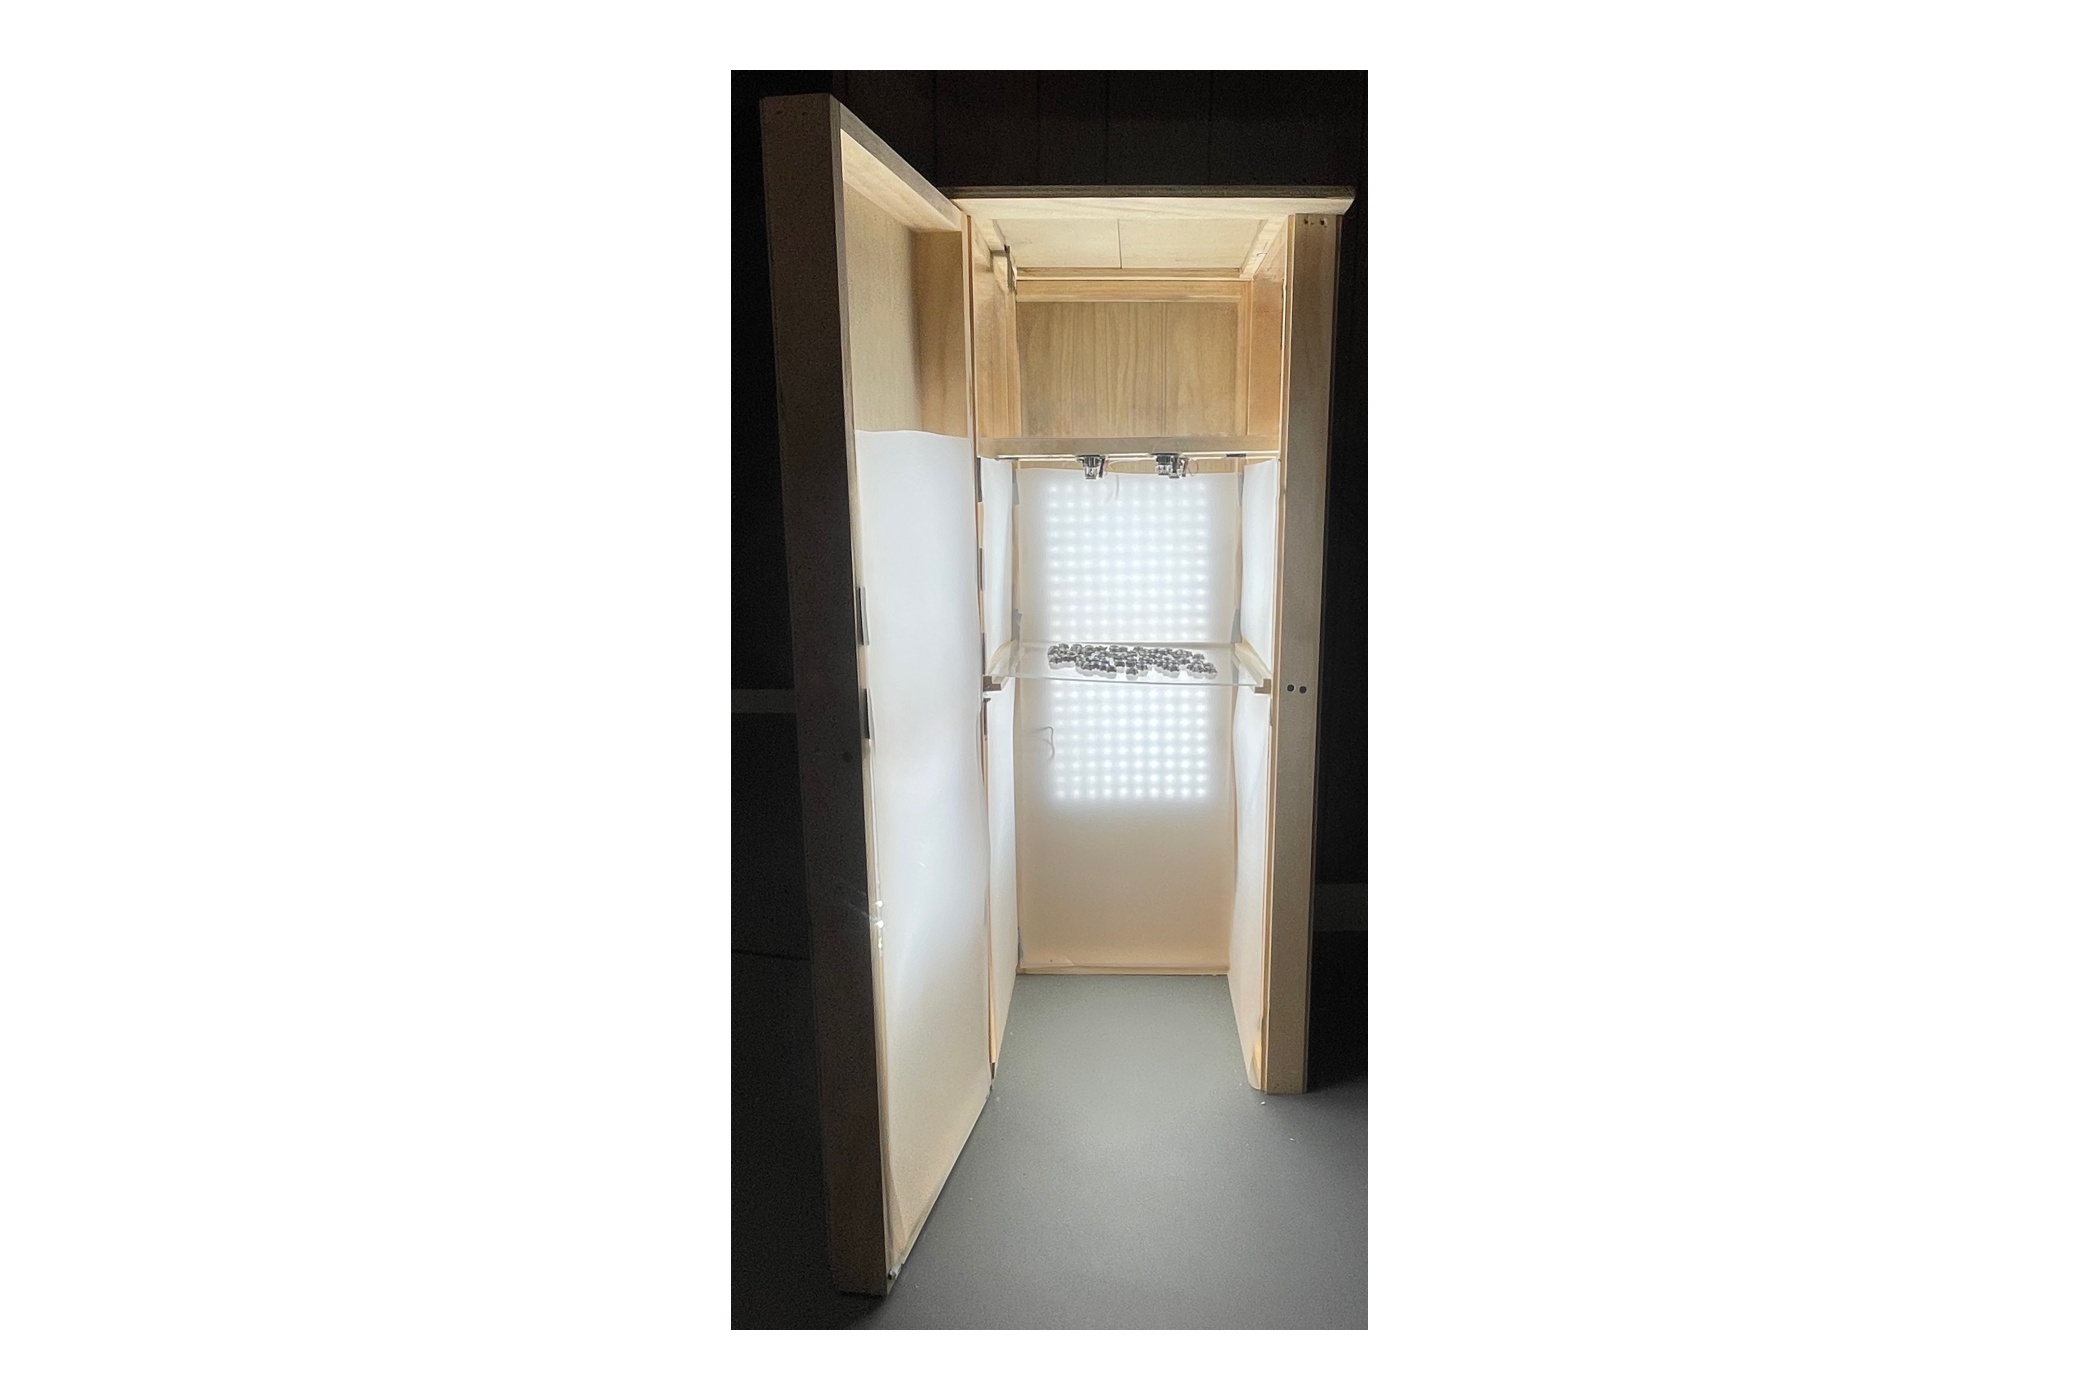
Billions of fasteners are manufactured each year, many of which are used in assembly lines where precise dimensional accuracy is critical. Even a single defective fastener can halt production, leading to significant financial losses and operational delays. As a result, manufacturers rely on inspection systems to detect defects prior to shipment. However, current methods are largely manual, with human inspectors achieving only about 80% accuracy. Existing automated systems provide some improvement, but they are often slow, inflexible, and limited to detecting only predefined defect types, making them difficult to adapt to new manufacturing scenarios. Smart Inspection for Fastener Testing (SIFT) is an automated quality control system designed to rapidly and accurately detect defective fasteners. The system leverages artificial intelligence to identify defects across entire batches of parts in a scalable and adaptable manner. At the core of the pipeline is a fine-tuned You Only Look Once (YOLOv6) semantic segmentation model, which is used to segment individual nuts within each image. This allows the system to isolate each part and analyze it independently. LightGlue is used to associate multiple views of the same nut, creating a consistent global index across all images in a batch. This multi-view association is essential for ensuring that any defect detected in a specific image is correctly attributed to the corresponding physical nut, even when it appears in different positions or orientations. Once individual nuts are identified and tracked, defect detection is performed using Anomalib, a deep learning library for visual anomaly detection. The model is trained exclusively on non-defective samples, enabling it to learn a robust representation of the normal appearance of a nut. During inference, images that deviate from this learned representation are classified as defective. This approach takes advantage of the abundance of non-defective examples rather than relying on limited defective samples, and allows the system to generalize to previously unseen defects. As a result, SIFT is not constrained to a fixed set of known failure modes and can adapt to variations in manufacturing quality over time. The physical prototype of SIFT consists of a cabinet-like enclosure with controlled lighting and multiple cameras, enabling consistent imaging conditions and simultaneous inspection of large quantities of nuts. Operators place nuts on a glass sheet and insert it into the cabinet, after which the system captures high-resolution images from multiple viewpoints. The processed results are then displayed to the operator, with defective nuts clearly highlighted so they can be quickly identified and removed. This streamlined workflow reduces reliance on manual inspection while maintaining human oversight where needed. While testing is ongoing, SIFT has achieved 80% accuracy and 95% recall on small batches of nuts captured from a single angle. The next step is to evaluate performance on larger batches captured from multiple angles, which will better reflect real-world operating conditions. While both accuracy and recall are important metrics, high recall is particularly valuable in this context because it is critical that no defective nuts reach the assembly line. Missing a defect can have far greater consequences than incorrectly flagging a non-defective part. Looking ahead, the system can be adapted to a wide variety of fasteners and other manufactured components, since the underlying software techniques are not specific to the nuts used in this prototype. Additionally, SIFT can be scaled to handle higher throughput by enlarging the glass plate and enclosure and incorporating additional cameras. By combining speed, accuracy, and adaptability, SIFT aims to significantly improve reliability and efficiency in fastener quality control.